


Straightforward Pricing, Thoughtfully Shared
Remarkable living starts with transparency. We provide a complete overview of potential costs upfront, giving you the confidence to make informed decisions before you lease.
View the Complete Fee Guide
*Your TOTAL MONTHLY PRICE reflects our commitment to clarity and includes BASE RENT plus all MANDATORY MONTHLY FEES AND CHARGES. It does not include variable or usage-based fees, optional services, situational fees, or charges required at or before move-in or at move-out. These variable fees—such as utilities or third-party services—may change based on provider rates, resident usage, or other external factors. Base rent is informed by the local market. Security deposit amounts (if required) may be adjusted based on screening results. Residents are responsible for damages beyond ordinary wear and tear and may be required to maintain renters insurance or obtain a liability waiver, if offered. As part of our commitment to transparency, all required local tenant-rights disclosures will be provided during the application process. Our team is available to walk you through any details.
Floor plans are artist’s rendering. All dimensions are approximate. Actual product and specifications may vary in dimension or detail. Not all features are available in every home. Prices and availability are updated regularly. Contact a representative for details.
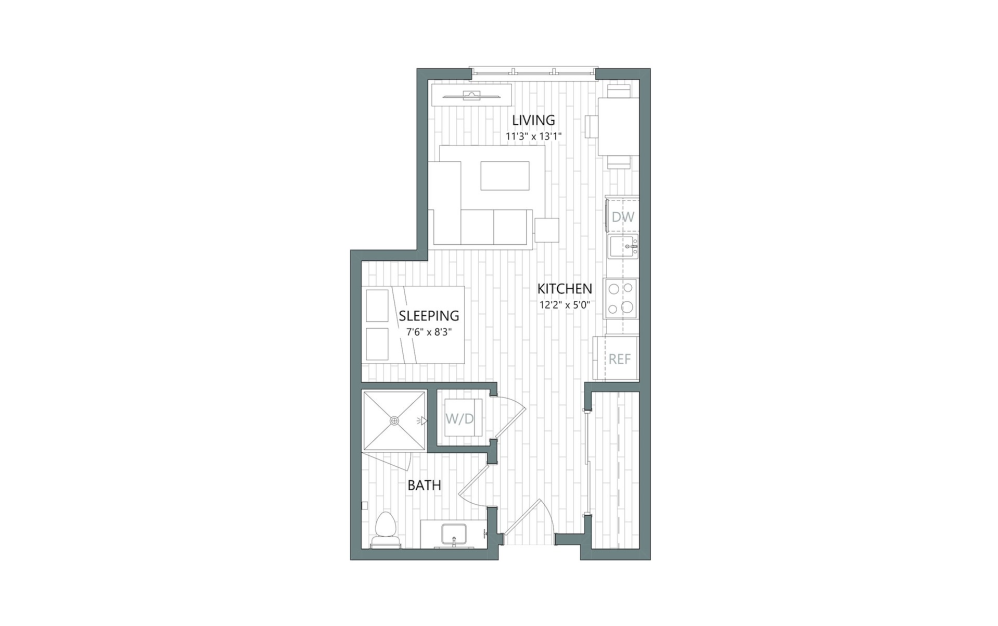
Virtual Tour
View Floor Plan
$1,439.95 /mo*
S1
Studio1 bath483 sq. ft.
Only 1 left!
12 months $1,327 Base Rent
Virtual Tour
View Floor Plan
Contact Us
S1 AFF
Studio1 bath483 sq. ft.
View Floor Plan
Contact Us
S2
Studio1 bath486 sq. ft.
View Floor Plan
$1,382.95 - $1,383.95 /mo*
S2 AFF
Studio1 bath486 sq. ft.
Only 2 left!
12 months $1,270 - $1,271 Base Rent
View Floor Plan
Contact Us
S3
Studio1 bath564 sq. ft.
View Floor Plan
Contact Us
S3 AFF
Studio1 bath564 sq. ft.

Virtual Tour
View Floor Plan
Contact Us
S4
Studio1 bath438 sq. ft.

Virtual Tour
View Floor Plan
$1,285.95 - $1,335.95 /mo*
S4 AFF
Studio1 bath438 sq. ft.
Only 3 left!
12 months $1,173 - $1,223 Base Rent
View Floor Plan
$1,475.95 /mo*
S5
Studio1 bath564 sq. ft.
Only 1 left!
15 months $1,363 Base Rent
View Floor Plan
$1,451.95 /mo*
S5 AFF
Studio1 bath564 sq. ft.
Only 1 left!
12 months $1,339 Base Rent
View Floor Plan
$1,555.95 /mo*
S6
Studio1 bath604 sq. ft.
Only 1 left!
15 months $1,443 Base Rent
Virtual Tour
View Floor Plan
Contact Us

S7 AFF
Studio1 bath443 sq. ft.
View Floor Plan
Contact Us

S8
Studio1 bath564 sq. ft.
View Floor Plan
Contact Us

S8 AFF
Studio1 bath564 sq. ft.
View Floor Plan
$1,455.95 - $1,480.95 /mo*
S9
Studio1 bath599 sq. ft.
Only 2 left!
15 months $1,343 - $1,368 Base Rent
View Floor Plan
$1,446.95 /mo*
S9 AFF
Studio1 bath599 sq. ft.
Only 1 left!
12 months $1,334 Base Rent
View Floor Plan
Contact Us
S9 LUXE
Studio1 bath582 sq. ft.

Virtual Tour
View Floor Plan
Contact Us
A1 AFF
1 bed1 bath561 sq. ft.

Virtual Tour
View Floor Plan
Contact Us
A1 LUXE
1 bed1 bath577 - 602 sq. ft.

Virtual Tour
View Floor Plan
Contact Us
A3 LUXE
1 bed1 bath590 sq. ft.

View Floor Plan
$2,026.95 /mo*
A4 LUXE
1 bed1 bath573 sq. ft.
Only 1 left!
13 months $1,914 Base Rent
Virtual Tour
View Floor Plan
$2,056.95 - $2,156.95 /mo*
A5A
1 bed1 bath598 sq. ft.
Only 3 left!
15 months $1,944 - $2,044 Base Rent
View Floor Plan
Contact Us

A5
1 bed1 bath660 sq. ft.
Virtual Tour
View Floor Plan

$1,856.95 - $1,910.95 /mo*
15 months
$1,744 - $1,798 Base Rent
A1
1 bed1 bath561 sq. ft.
View Floor Plan
$2,472.95 /mo*
A7
1 bed1 bath859 sq. ft.
Only 1 left!
13 months $2,360 Base Rent
View Floor Plan
$2,345.95 /mo*
A8
1 bed1 bath759 sq. ft.
Only 1 left!
13 months $2,233 Base Rent
View Floor Plan
Contact Us
A9
1 bed1 bath598 sq. ft.

View Floor Plan
Contact Us
A10
1 bed1 bath708 sq. ft.

View Floor Plan
Contact Us
B1
2 bed1 bath879 sq. ft.

View Floor Plan
Contact Us
B1 AFF
2 bed1 bath879 sq. ft.

View Floor Plan
Contact Us
B2 LUXE
2 bed1 bath759 sq. ft.

View Floor Plan
Contact Us
B3 LUXE
2 bed1 bath765 sq. ft.

View Floor Plan
Contact Us
B4
2 bed1 bath780 sq. ft.

Virtual Tour
View Floor Plan
$2,641.95 - $2,856.95 /mo*
B5 LUXE
2 bed2 bath920 - 938 sq. ft.
Only 3 left!
15 months $2,529 - $2,744 Base Rent
View Floor Plan
Contact Us
B6 LUXE
2 bed2 bath1125 sq. ft.

View Floor Plan
$2,943.95 /mo*
B7 LUXE
2 bed2 bath1036 sq. ft.
Only 1 left!
10 months $2,831 Base Rent
View Floor Plan
Contact Us
B8 LUXE
2 bed2 bath1065 sq. ft.

Virtual Tour
View Floor Plan
Contact Us
B9 LUXE
2 bed2 bath997 sq. ft.

View Floor Plan
Contact Us
B10 LUXE
2 bed2 bath1092 sq. ft.

View Floor Plan
Contact Us
B11
2 bed2 bath940 sq. ft.

View Floor Plan
$2,831.95 /mo*
B12
2 bed2 bath1020 - 1047 sq. ft.
Only 1 left!
14 months $2,719 Base Rent
View Floor Plan
Contact Us

B13
2 bed2 bath885 sq. ft.
Virtual Tour
View Floor Plan
Contact Us

B14
2 bed2 bath1047 - 1330 sq. ft.
View Floor Plan
Contact Us

C1 LUXE
3 bed2 bath1314 sq. ft.
View Floor Plan
Contact Us
C2
3 bed2 bath1406 sq. ft.

Virtual Tour
View Floor Plan
Contact Us
C3
3 bed2 bath1292 sq. ft.

View Floor Plan
Contact Us
C4
3 bed2 bath1126 sq. ft.
*Your TOTAL MONTHLY PRICE reflects our commitment to clarity and includes BASE RENT plus all MANDATORY MONTHLY FEES AND CHARGES. It does not include variable or usage-based fees, optional services, situational fees, or charges required at or before move-in or at move-out. These variable fees—such as utilities or third-party services—may change based on provider rates, resident usage, or other external factors. Base rent is informed by the local market. Security deposit amounts (if required) may be adjusted based on screening results. Residents are responsible for damages beyond ordinary wear and tear and may be required to maintain renters insurance or obtain a liability waiver, if offered. As part of our commitment to transparency, all required local tenant-rights disclosures will be provided during the application process. Our team is available to walk you through any details.
Floor plans are artist’s rendering. All dimensions are approximate. Actual product and specifications may vary in dimension or detail. Not all features are available in every home. Prices and availability are updated regularly. Contact a representative for details.
Everything, Clearly Outlined
This guide walks through potential move-in and monthly costs beyond rent, helping you understand the full picture before you move forward.